
Listing Courtesy of: COLUMBUS OH MLS / Listed By: Reuel Wright, Coldwell Banker Realty
2033 Denune Avenue Columbus, OH 43211
Active (2 Days)
$229,900 (USD)
Description
MLS #:
226040466
226040466
Taxes
$1,783(2025)
$1,783(2025)
Lot Size
8,712 SQFT
8,712 SQFT
Type
Single-Family Home
Single-Family Home
Year Built
1929
1929
Style
Cape Cod
Cape Cod
School District
Columbus Csd 2503 Fra Co.
Columbus Csd 2503 Fra Co.
County
Franklin County
Franklin County
Community
East Linden Add
East Linden Add
Listed By
Reuel Wright, Coldwell Banker Realty
Source
COLUMBUS OH MLS
Last checked Oct 24 2026 at 9:14 PM GMT+0000
COLUMBUS OH MLS
Last checked Oct 24 2026 at 9:14 PM GMT+0000
Bathroom Details
- Full Bathroom: 1
Interior Features
- Window Features: Insulated All
- Appliances: Microwave
- Appliances: Electric Range
- Appliances: Dishwasher
- Appliances: Gas Water Heater
- Appliances: Refrigerator
Subdivision
- East Linden Add
Property Features
- Fireplace: One
- Foundation: Block
Heating and Cooling
- Forced Air
- Central Air
Basement Information
- Full
Flooring
- Vinyl
Utility Information
- Sewer: Public Sewer
Garage
- Garage
Parking
- Attached Garage
Location
Disclaimer: Copyright 2026 Columbus OH MLS. All rights reserved. This information is deemed reliable, but not guaranteed. The information being provided is for consumers’ personal, non-commercial use and may not be used for any purpose other than to identify prospective properties consumers may be interested in purchasing. Data last updated 10/24/26 14:14

Inside, light pours across LVP floors into a living room anchored by a painted brick fireplace. It's the spot for movie nights and slow Sundays. Through the doorway, the dining room has room for a full table, and just beyond it is a kitchen built to be cooked in: white shaker cabinets, quartz countertops, wave tile backsplash, matte black hardware, and a stainless package with a gas range.
At the end of the day, the main-floor bath feels like a retreat. Slide open the barn door to a walk-in shower wrapped in marble-look tile with a rainfall head. Two bedrooms sit on this level. Up the stairs, two more tuck under vaulted ceilings, giving you flexible space for guests, an office, or a hobby room.
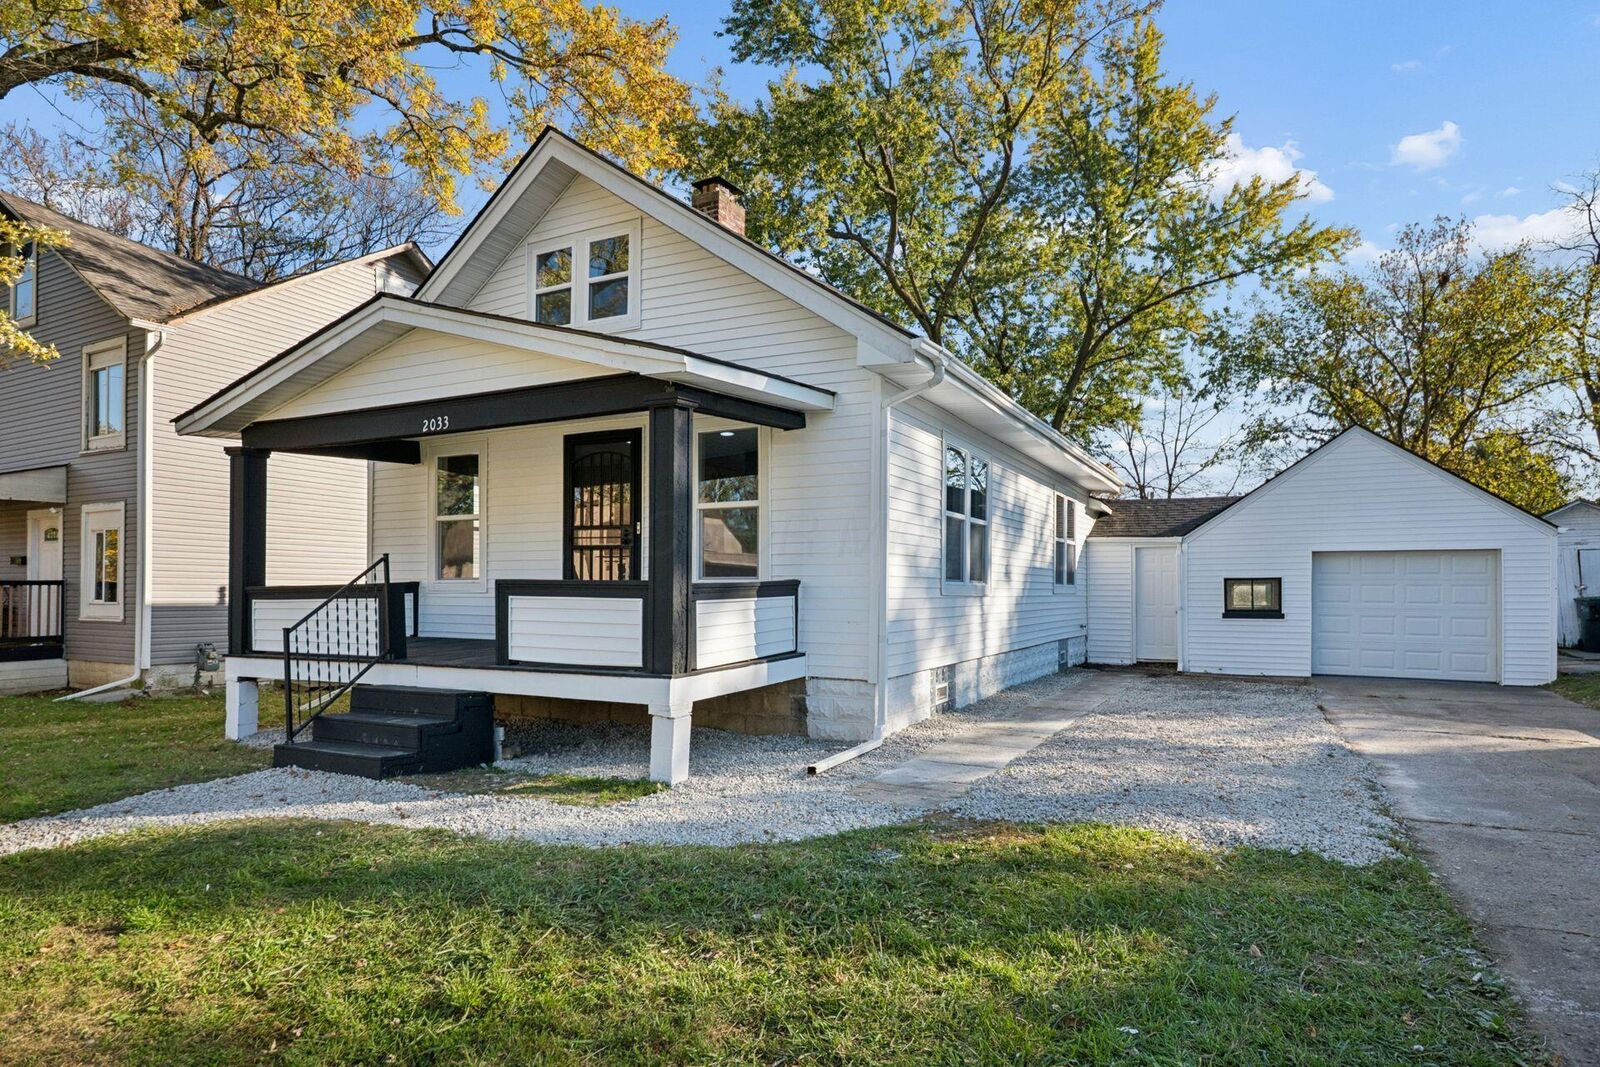
Below, the full basement is clean and painted with new PEX plumbing and an updated panel, ready for storage or your next project. A finished breezeway leads to the attached garage, so groceries come in dry. Out back, the deep yard and big shade trees leave room for a garden, a fire pit, or a summer cookout.
All of it is minutes from downtown, Easton, and John Glenn Airport. The work is done; all that's left is to move in.